
 Global Service Hotline +86-18729329559


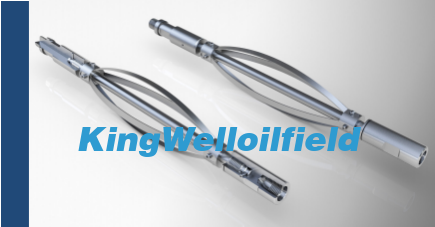
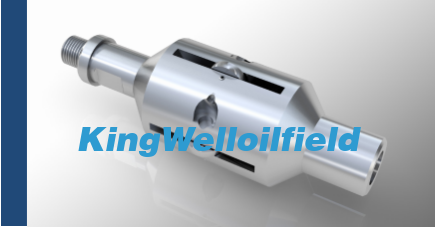
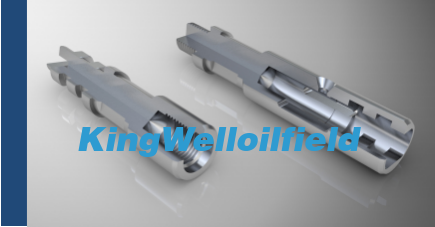
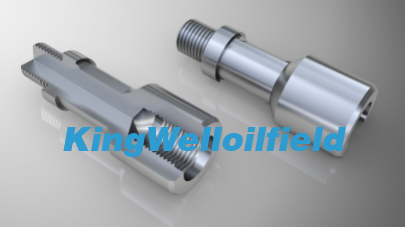
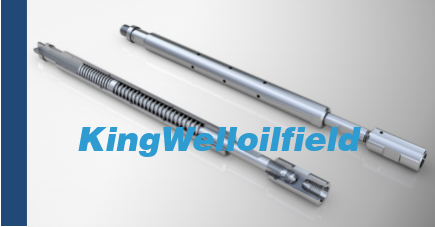
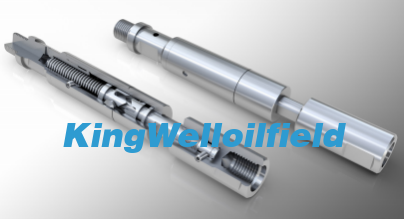
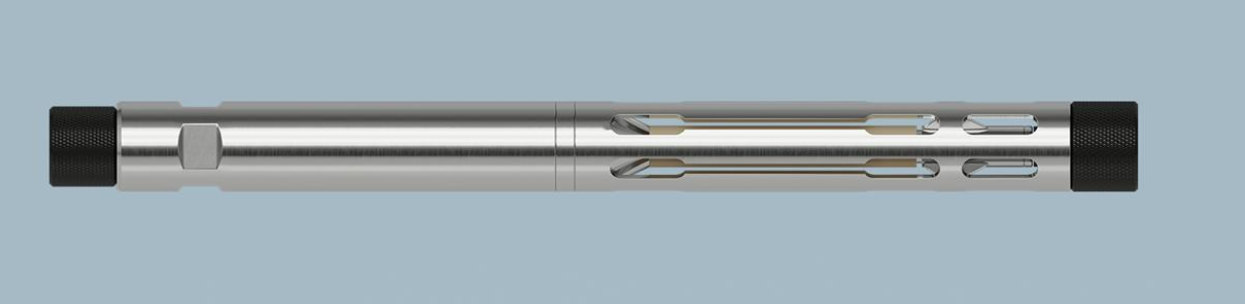

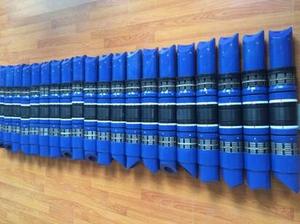
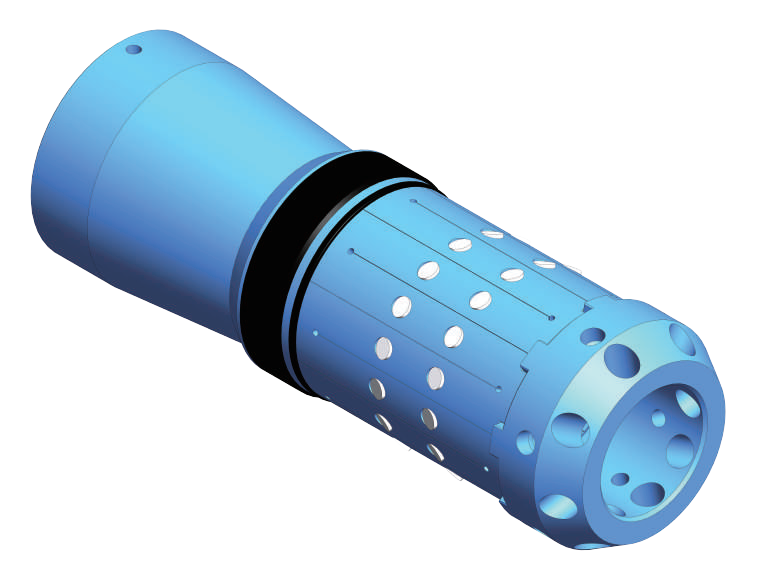


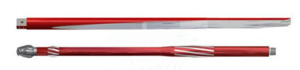
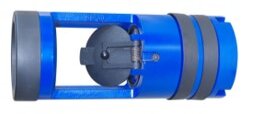
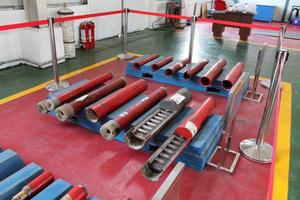
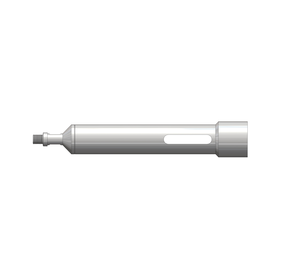
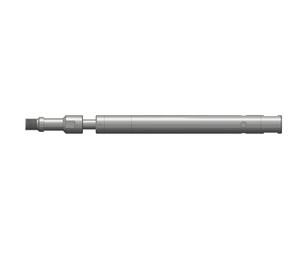
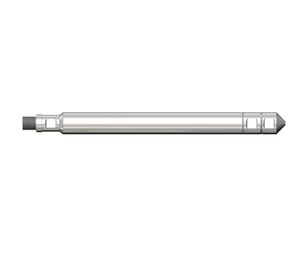
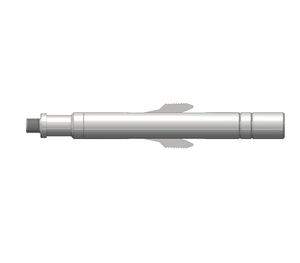





Multi-Finger Imaging Tool (MFI)
Product Parameters
Product Parameters
Product Overview
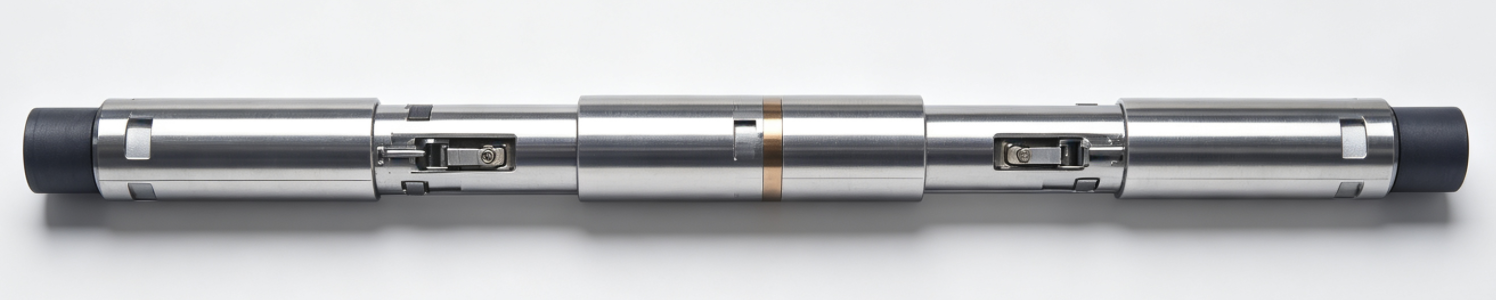
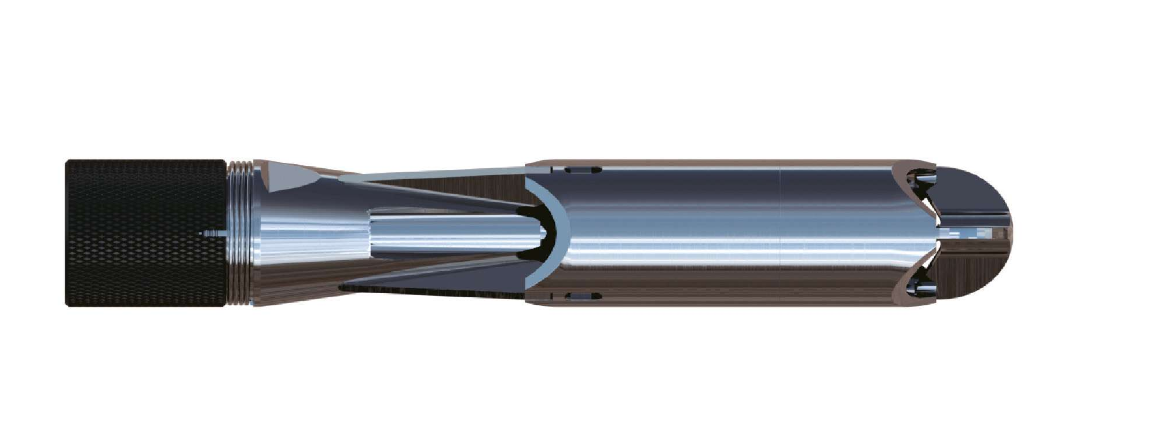
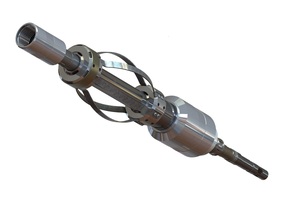
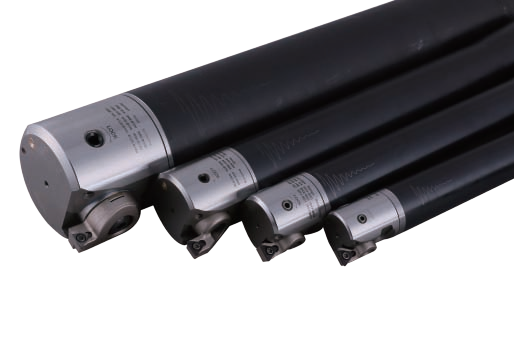
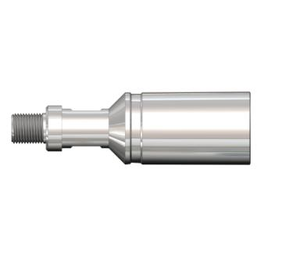
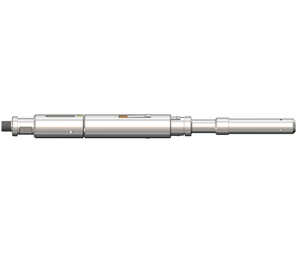
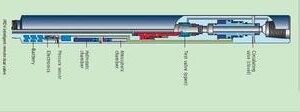
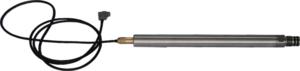
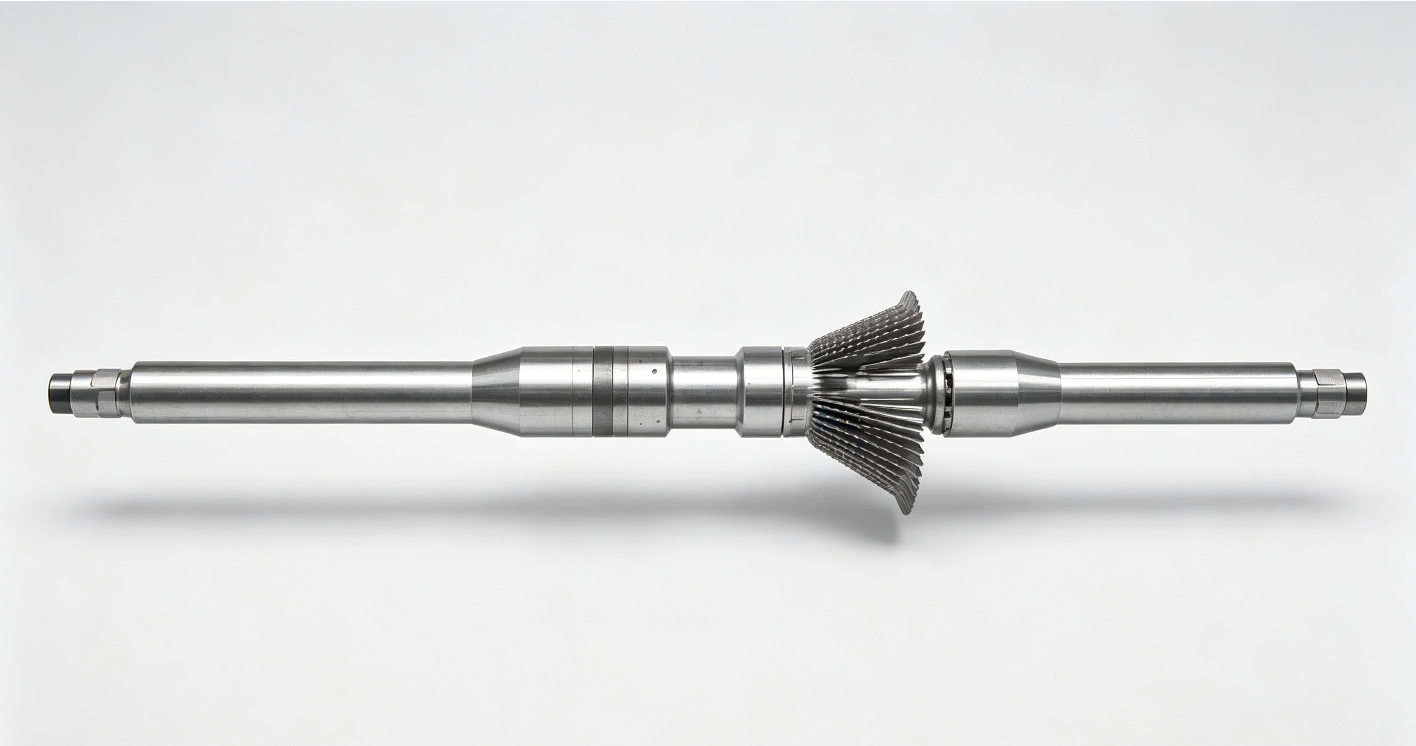
The Multi-Finger Imaging Tool (MFI) is a mechanical contact cased-hole logging instrument for casing internal surface inspection. Equipped with a set of high-precision spring-loaded measuring fingers, the tool deploys the fingers outward to closely contact the inner wall of casing or tubing. It acquires high-resolution circumferential profile data and generates 360-degree inner-wall images, enabling visual identification and quantitative evaluation of casing deformation, corrosion, pitting, scratches, dents and perforations. Widely used for well-integrity diagnosis, workover planning and casing condition surveillance in oil and gas wells.
Working Principle
When the tool enters the target depth, the mechanical arm assembly opens, pushing dozens of high-resolution measuring fingers radially against the pipe inner wall. Each finger records radial displacement variations caused by inner-wall irregularities. The tool converts mechanical displacement into digital measurement data. After depth alignment and data stitching, the data is rendered into unfolded 2D planar images and circumferential cross-section plots, showing the shape and dimension of casing inner-wall defects.
Core Features
◆ High-resolution mechanical scanning Large-quantity independent measuring fingers provide dense circumferential sampling, capturing tiny defects such as small-size pitting, scratches and local indentations on casing inner surface.
◆ Intuitive visualized imaging output Generate unfolded casing inner-wall images, polar plots and diameter cross-section curves. Defect location, size and shape can be directly observed for easy interpretation.
◆ Rugged downhole mechanical structure Hardened wear-resistant finger tips and robust spring mechanism ensure stable contact under complex wellbore conditions. Adapt to slight casing dog-legs and scale-covered inner surfaces.
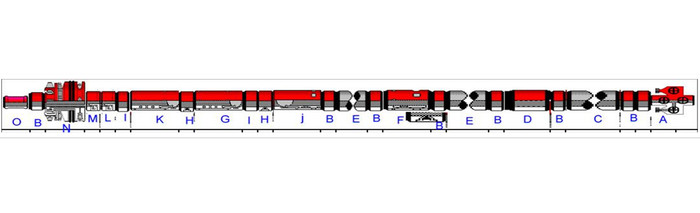
◆ Flexible combinability Modular tool-string design, can be concatenated with electromagnetic thickness tool, gamma-ray and casing collar locator for comprehensive casing integrity logging in one run. Supports wireline and memory logging modes.
◆ Quantitative defect measurement Deliver inner diameter, ovality, cross-section deformation area, pit depth and defect dimension parameters, supporting quantitative risk assessment.
Main Measurable Items
◆ Casing/tubing inner diameter and cross-section geometry
◆ Casing deformation: ovaling, buckling, bending, dent and collapse
◆ Inner-wall corrosion, pitting, grooving and mechanical scratches
◆ Perforation hole position, shape and dimensional inspection
◆ Scale and deposit distribution on pipe inner wall
Typical Applications
◆ Casing integrity inspection for production and injection wells
◆ Pre-workover casing condition assessment and risk ranking
◆ Detection of casing collapse, deformation and mechanical damage
◆ Inspection of perforation quality and post-fracturing casing damage
◆ Monitoring casing deterioration during long-term production
◆ Well abandonment evaluation and well-barrier verification
Operating Specifications (General Reference)
◆ Max operating temperature: up to 220 °C
◆ Max operating pressure: up to 100 MPa
◆ Applicable casing range: 4-1/2 in ~13-3/8 in (customizable for other sizes)
◆ Number of fingers: 24 / 40 / 60 fingers (optional according to resolution requirement)
◆ Logging speed: 3-6 m/min
◆ Deployment: wireline / memory logging


